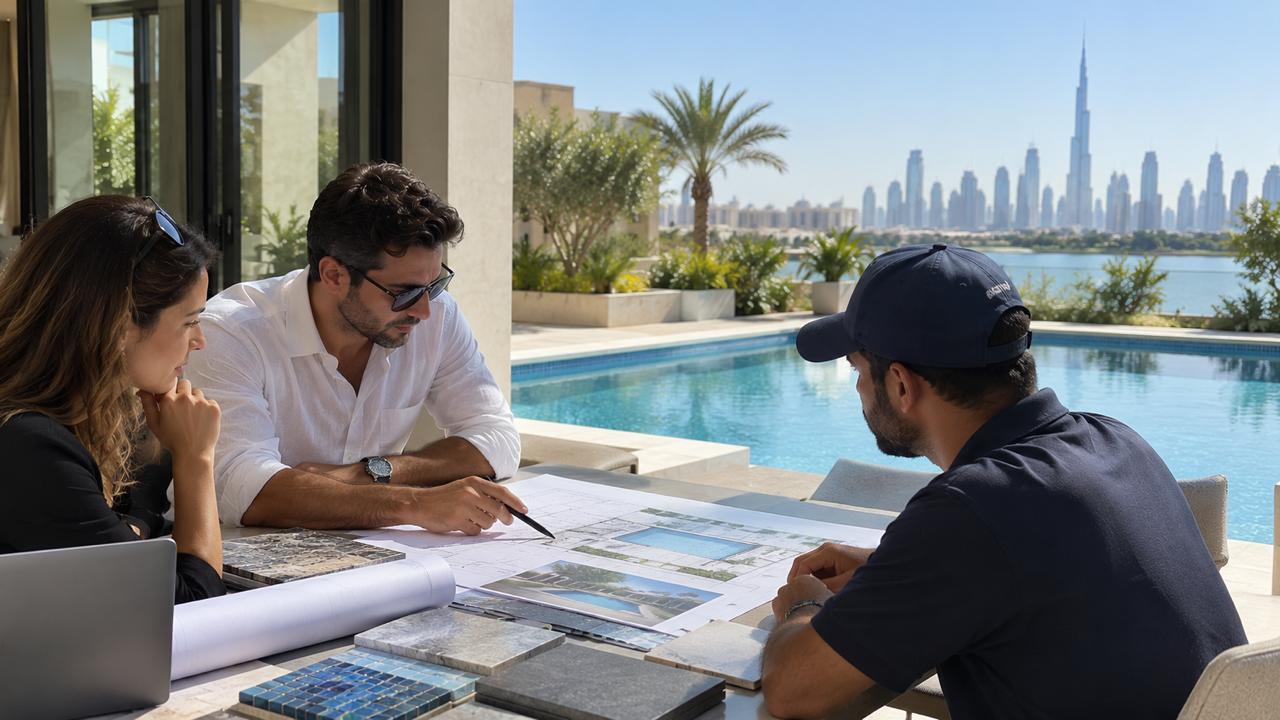
How to Brief Your Pool Contractor: A Guide for Architects
Most pool projects that go wrong do not go wrong on site. They go wrong in the brief.
An architect hands over a drawing showing a rectangle in a garden, dimensioned and positioned, and assumes the contractor will handle the rest. The contractor prices what is drawn. Somewhere between those assumptions sits the plant room nobody allocated space for, the structural load nobody passed to the structural engineer, and the setback that turns out to be non-compliant once drawings reach Dubai Municipality.
Pools sit awkwardly across disciplines: part structure, part MEP, part landscape, part regulated installation. A brief that treats a pool as a landscape feature will miss most of what determines whether the project runs smoothly.
There is a second issue specific to Dubai. Pool construction here is a regulated activity. All pools in a private residential dwelling must be registered with Dubai Municipality before construction begins, and modifications require approval too. A brief that ignores the approval path is a brief that will be revised.
What Your Brief Must Contain
The plot read, not just the plot : Establish three things before positioning the pool: setbacks from a current affection plan, community guidelines on pool position and size, and whether groundwater affects the structural design. That last one catches people out, because a shell designed without accounting for hydrostatic uplift may need redesigning. If the villa sits in a master community such as Emaar or Nakheel, developer guidelines apply on top of Municipality requirements, not instead of them.
Structural loads passed to the structural engineer : State the pool volume, depth profile and proposed shell construction, and confirm who carries structural design responsibility for the shell. That responsibility gets dropped between architect, structural engineer and pool contractor more often than any other item. On a podium or roof terrace it needs resolving early.
The plant room, sized and located : This is the most common omission. Specify location and internal dimensions, distance from the pool since long pipe runs affect pump sizing, ventilation, drainage for backwash water, electrical supply and load, acoustic treatment if it sits near a bedroom, and the access route for equipment replacement rather than just for a technician. A pump that must be dismantled to leave its own plant room is a design failure that shows up years later.
Heating and cooling decided early : A heater and chiller unit is far easier to design in than to retrofit. It affects plant room size, electrical load and pipework, so deciding after the plant room is built usually means a compromised installation or reopening finished work.
Finish and waterline specification : Specify the internal finish, waterline tile, coping and surrounding paving. Note whether tile is glass, ceramic, porcelain or natural stone, because that determines how it can be cleaned for the life of the pool. Glass tile cannot take the abrasive methods used on ceramic, which matters where waterline scale forms readily.
MEP coordination points : Identify the interfaces explicitly, the electrical supply, water supply, backwash drainage and any automation, and name who is responsible for each side. "The pool contractor will coordinate with MEP" is not a coordination strategy.
The approval path and programme : Once Municipality drawings are approved, further approvals are typically needed from DEWA, Civil Defence and the Drainage and Irrigation Department. Published timelines commonly cite around 7 to 15 working days on a straightforward mainland plot and 20 to 40 in a developer community, with construction additional. Treat these as planning assumptions to confirm, not guarantees. Show the approval period as a distinct programme activity.
Landscape interface : State levels at the coping, paving specification, drainage falls away from the pool edge, and irrigation routing. If landscaping is a separate package, define the interface line.
What Architects Most Often Leave Out
- Plant room servicing access, where space is allocated but access is not
- Backwash drainage and a compliant discharge route
- Electrical load for the heater and chiller, frequently missing until commissioning
- Pool cover provision, which affects the coping detail and is hard to retrofit
- Lighting circuits shown architecturally but absent from the distribution schedule
- Who signs off waterproofing, which becomes a dispute if a leak appears
- The as-built inspection, where deviations made on site without re-approval create problems
A Practical Checklist
- Affection plan, setbacks, community guidelines
- Groundwater and soil conditions
- Dimensions, depth profile, volume
- Shell type and structural design responsibility
- Plant room location, size, ventilation, drainage, access
- Heating and cooling requirement
- Finish, waterline tile, coping, paving
- Electrical load and supply route
- Water supply and backwash discharge
- Lighting circuit and controls
- Cover and safety barrier provision
- Approval responsibility and programme allowance
- Landscape interface line and levels
- Waterproofing specification and sign-off
- Commissioning and handover documentation
The most useful thing an architect can do is involve the contractor at design stage rather than at tender. A contractor reviewing a concept can flag a plant room that is too small, a pipe run too long, or a position that will not clear setbacks. Each is a five-minute conversation at design stage and a variation order at construction stage.
Frequently Asked Questions
Design stage, before the pool position and plant room are fixed, so issues remain drawing changes rather than construction variations.
This varies and must be assigned explicitly in the brief. It may sit with the project structural engineer or the contractor's engineer. Problems arise when the brief assumes one and the contract implies the other.
It depends on pool volume, filtration specified, and whether a heater or chiller is included. Confirm the equipment schedule first and size the room to it, allowing for servicing access and equipment replacement.
Pools in private residential dwellings must be registered with Dubai Municipality before construction begins, and modifications require approval. Requirements vary by plot and authority, so confirm the path for your project early.
Published figures commonly cite 7 to 15 working days on a straightforward mainland plot and 20 to 40 in a master-developer community. Treat these as planning assumptions and confirm against your submission.
Developer guidelines apply in addition to Municipality requirements. The developer NOC is usually needed alongside authority approval, which is why community projects carry longer timelines.
As-built drawings, equipment schedule with model numbers, commissioning records, warranties and the maintenance schedule. Specify this in the brief rather than requesting it at handover.


